Open Plan Living Room on a Pale Limestone Floor
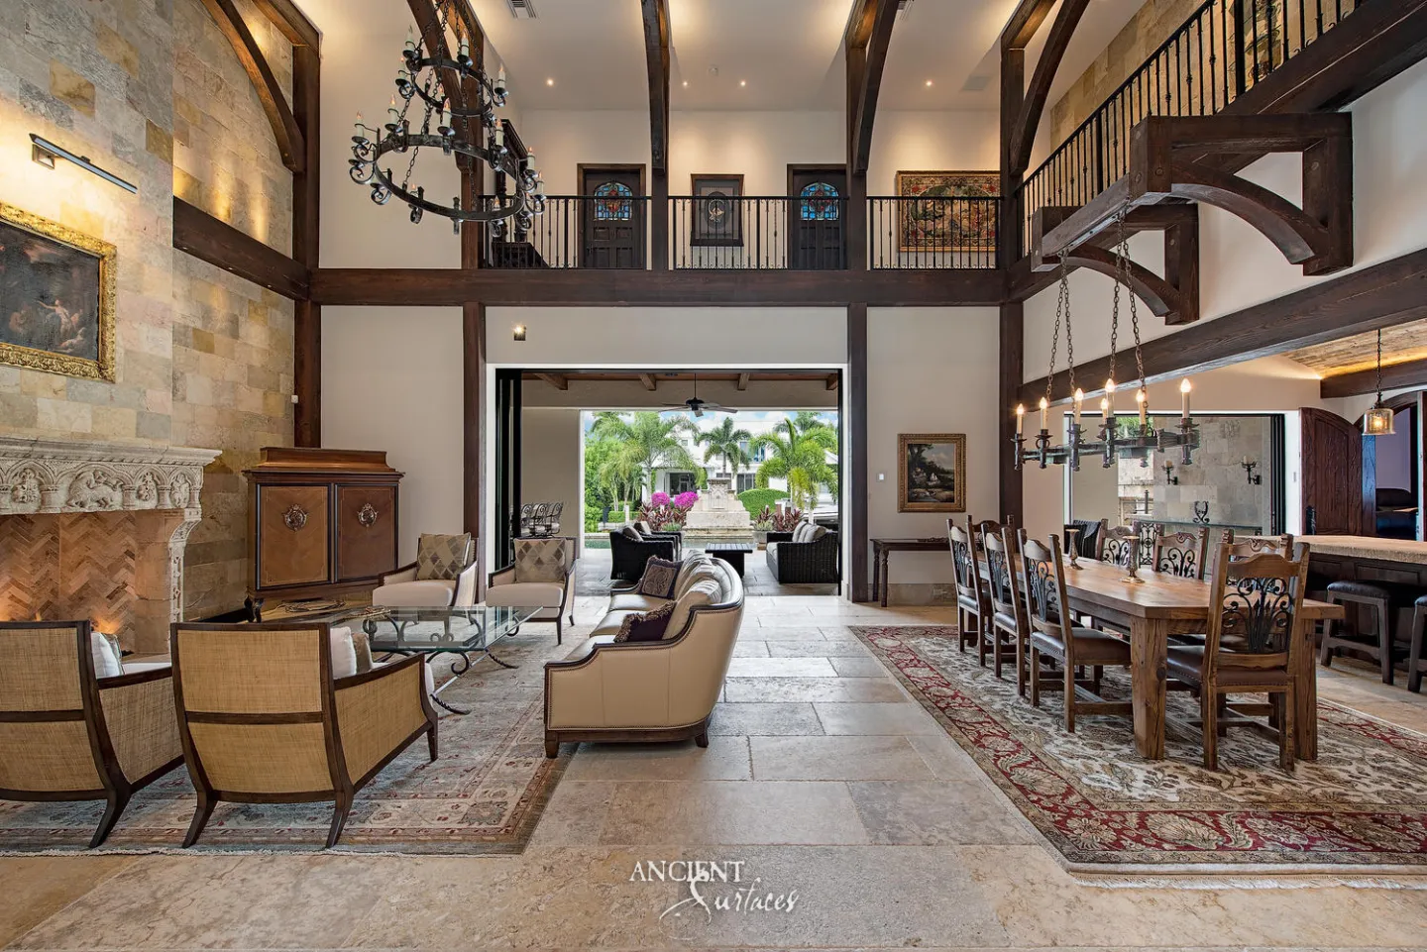
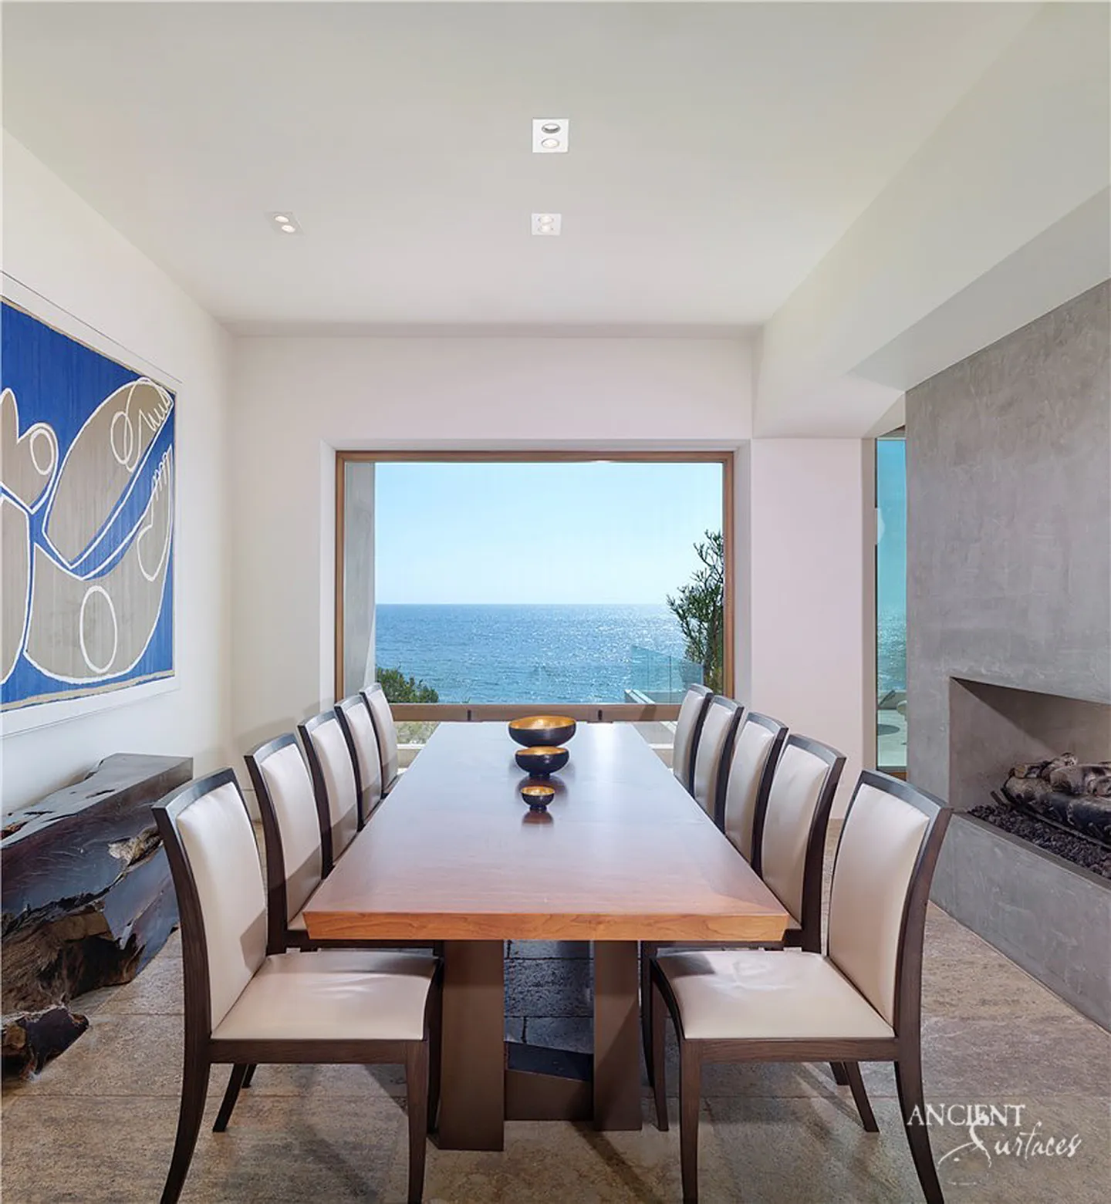
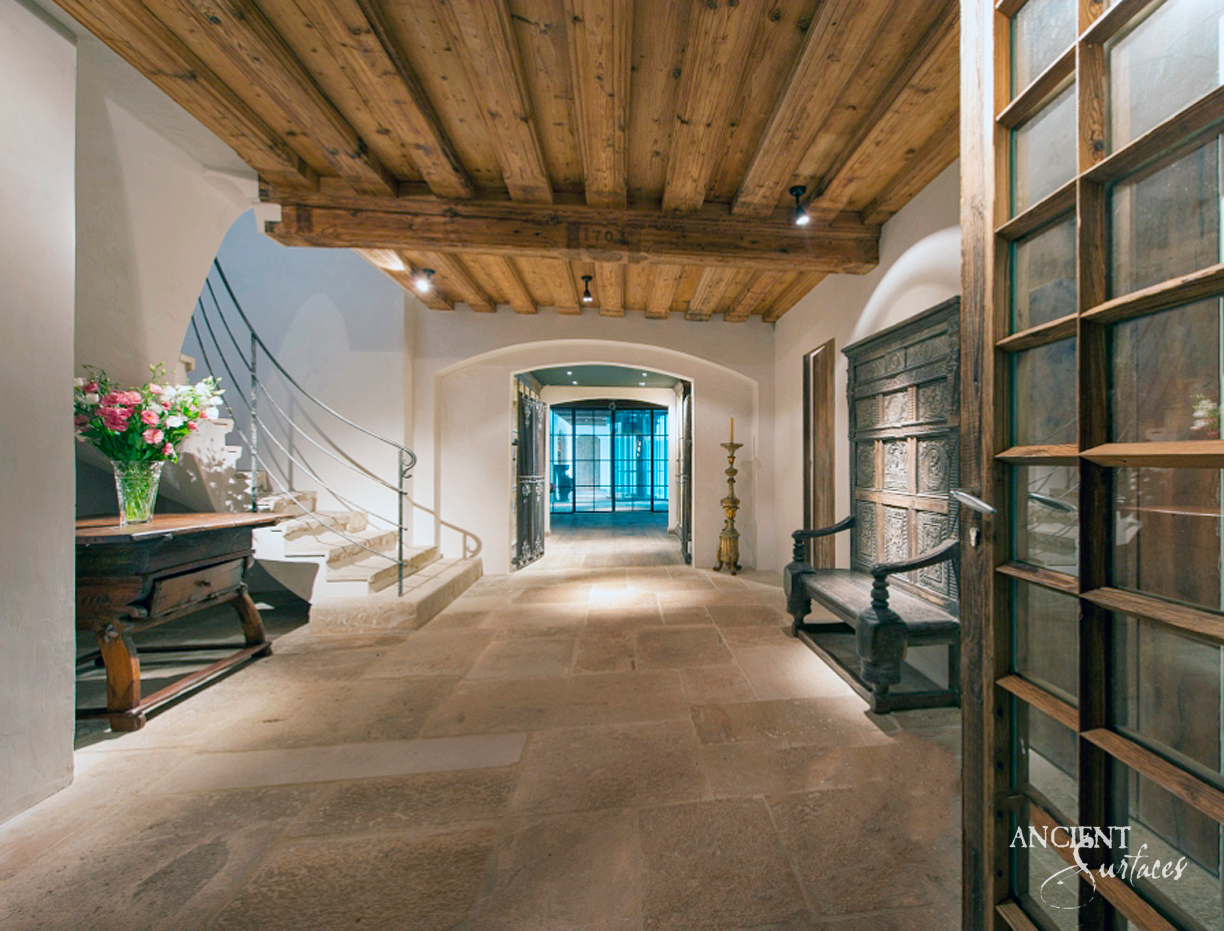
A pale limestone floor holds this long open plan living room together, running beneath the seating, past a plastered double sided fireplace and on to the stair hall, then out through tall sliding doors to a covered loggia. The stone is a light cream with faint grey clouding and quiet variation, laid in rectangles of more than one size so the pattern stays relaxed across a very large area. Dark timber beams overhead set up a strong contrast with the floor, and a loggia column faced in rough stone is visible at the left. Suited to open plan living rooms, family rooms and contemporary Mediterranean homes.
- Pale cream limestone floor across the whole room
- Rectangles of more than one size in a relaxed pattern
- Floor continuing to the stair hall and loggia
- Strong contrast with dark timber ceiling beams
This photograph documents an installed application and is shown as a design reference, not as an item for sale. Ask us about limestone for a similar room in your own project.
New York office
By appointment