Great Room with Limestone Flooring and a Carved Stone Fireplace
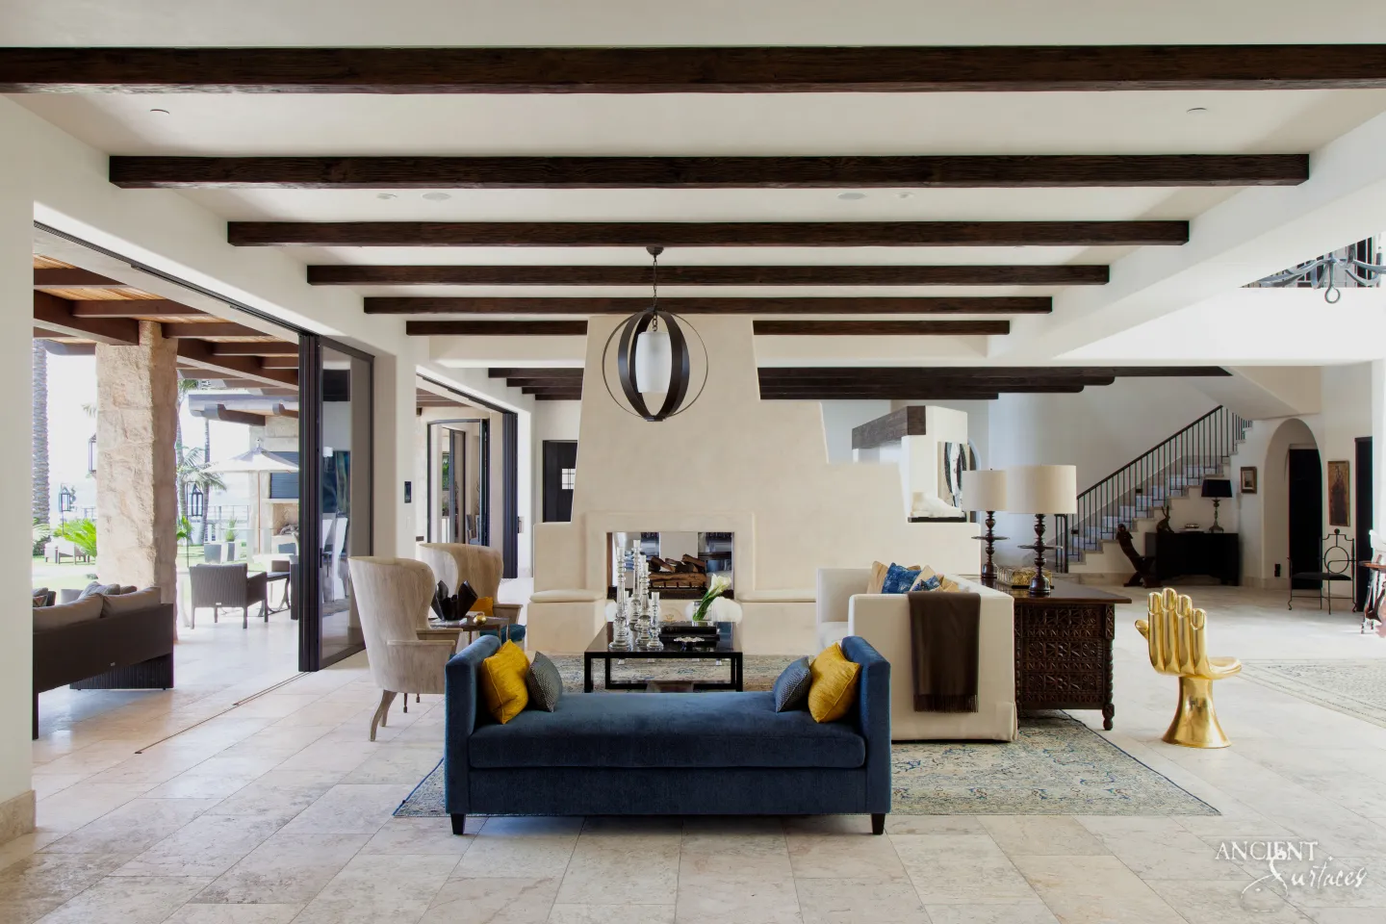
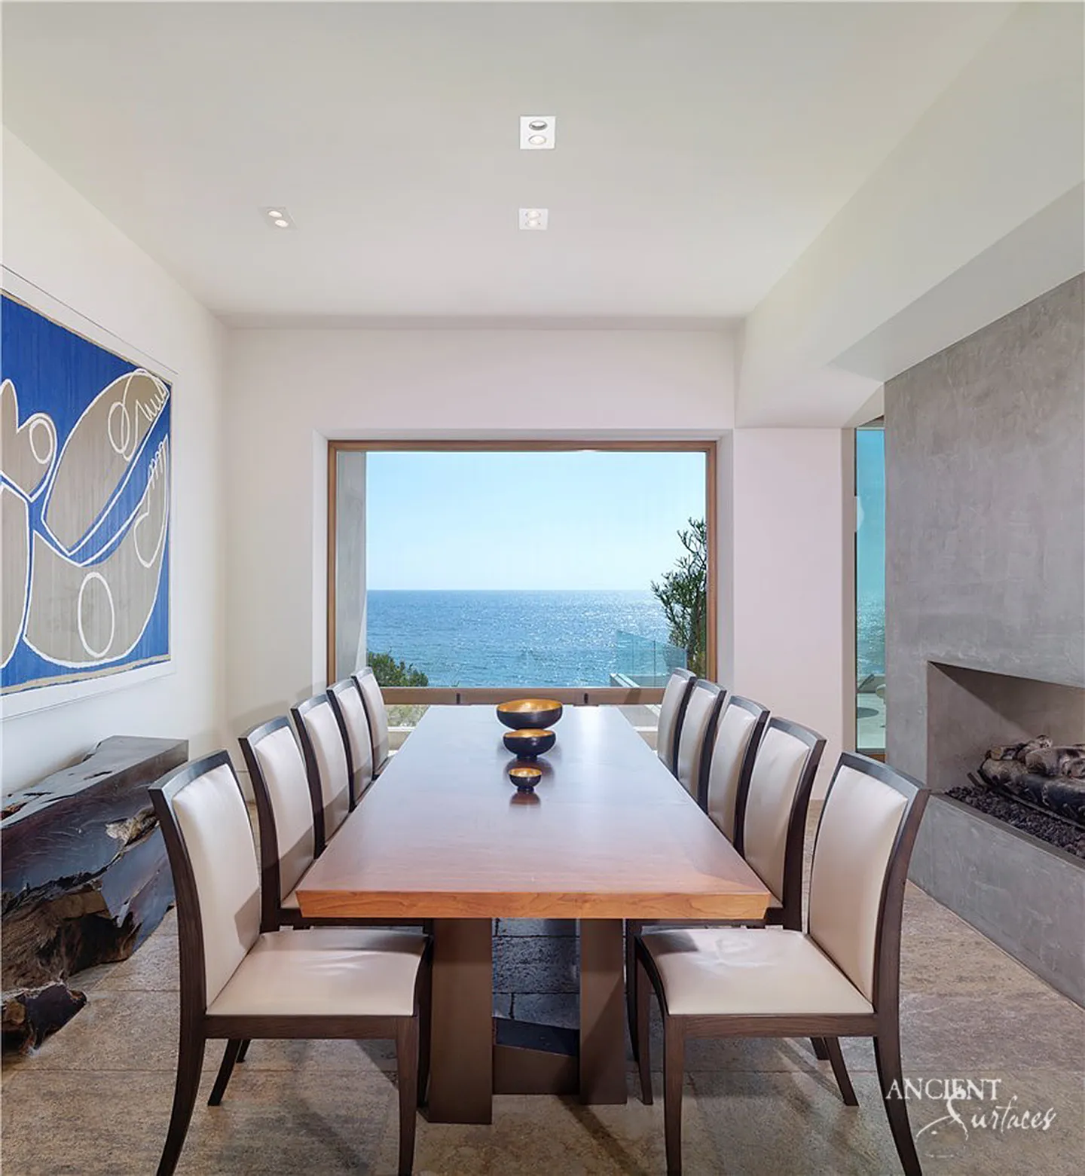
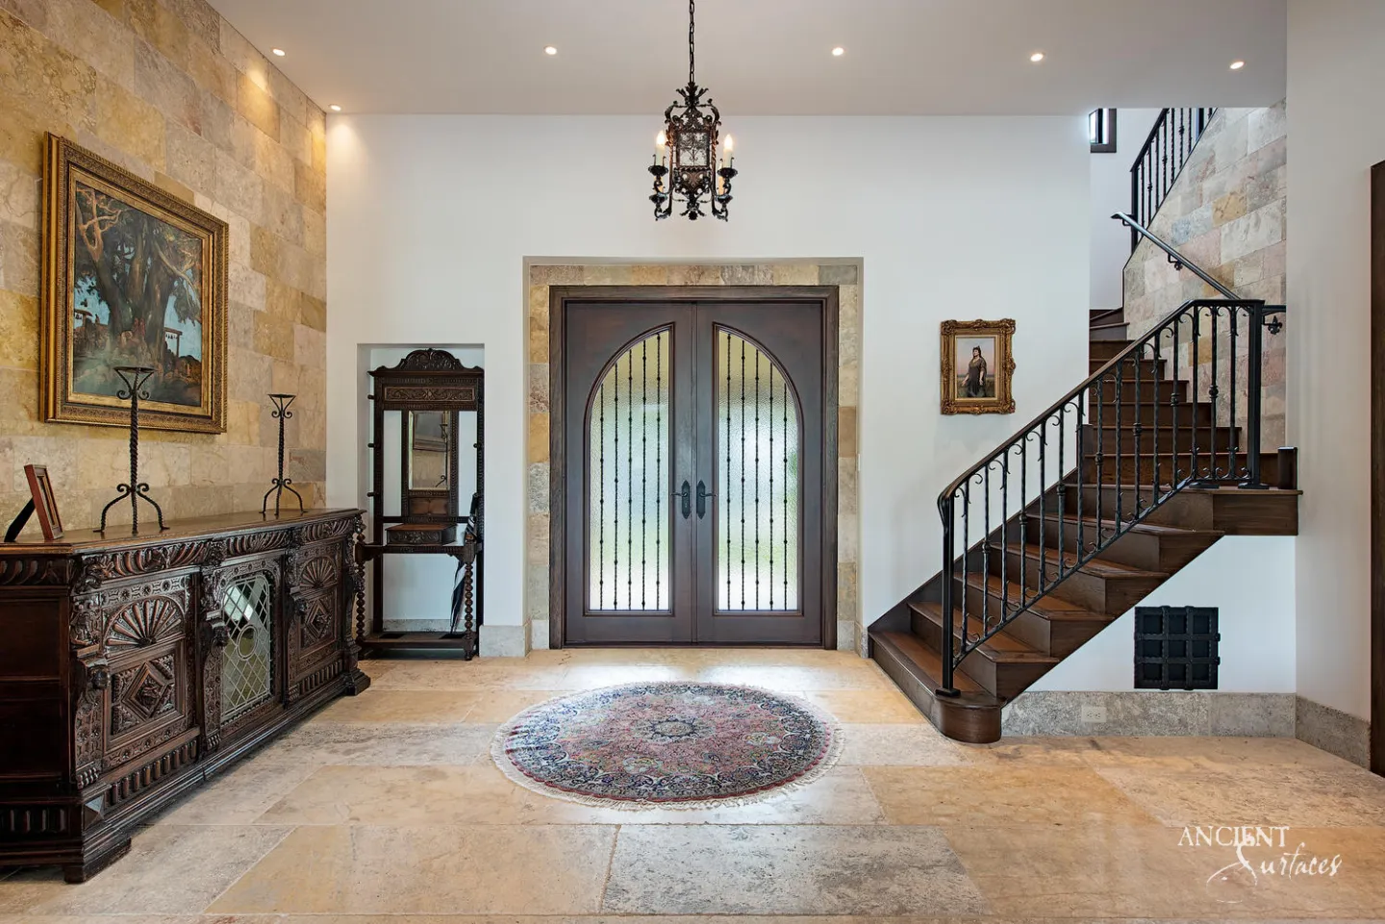
Limestone flooring carries this double height great room from the fireplace to the dining table and out through a wide opening toward the covered loggia. The slabs are large and laid in a random pattern, pale cream to warm sand, their surfaces softly worn and gently uneven in the light. Along the left wall, squared limestone cladding in honey, grey and rose rises toward the timber trusses and frames a carved stone mantel with a herringbone brick firebox. What sets this photograph apart is the reach of a single floor across living, dining and outdoor rooms. Suited to great rooms, open plan living and entertaining spaces in larger residences.
- Large limestone floor slabs laid in a random pattern
- Squared limestone cladding on the fireplace wall
- Carved stone mantel with a herringbone brick firebox
- One floor running through living, dining and loggia
This photograph documents an installed application and is shown as a design reference, not as an item for sale. Ask us about limestone for a similar room in your own project.
New York office
By appointment