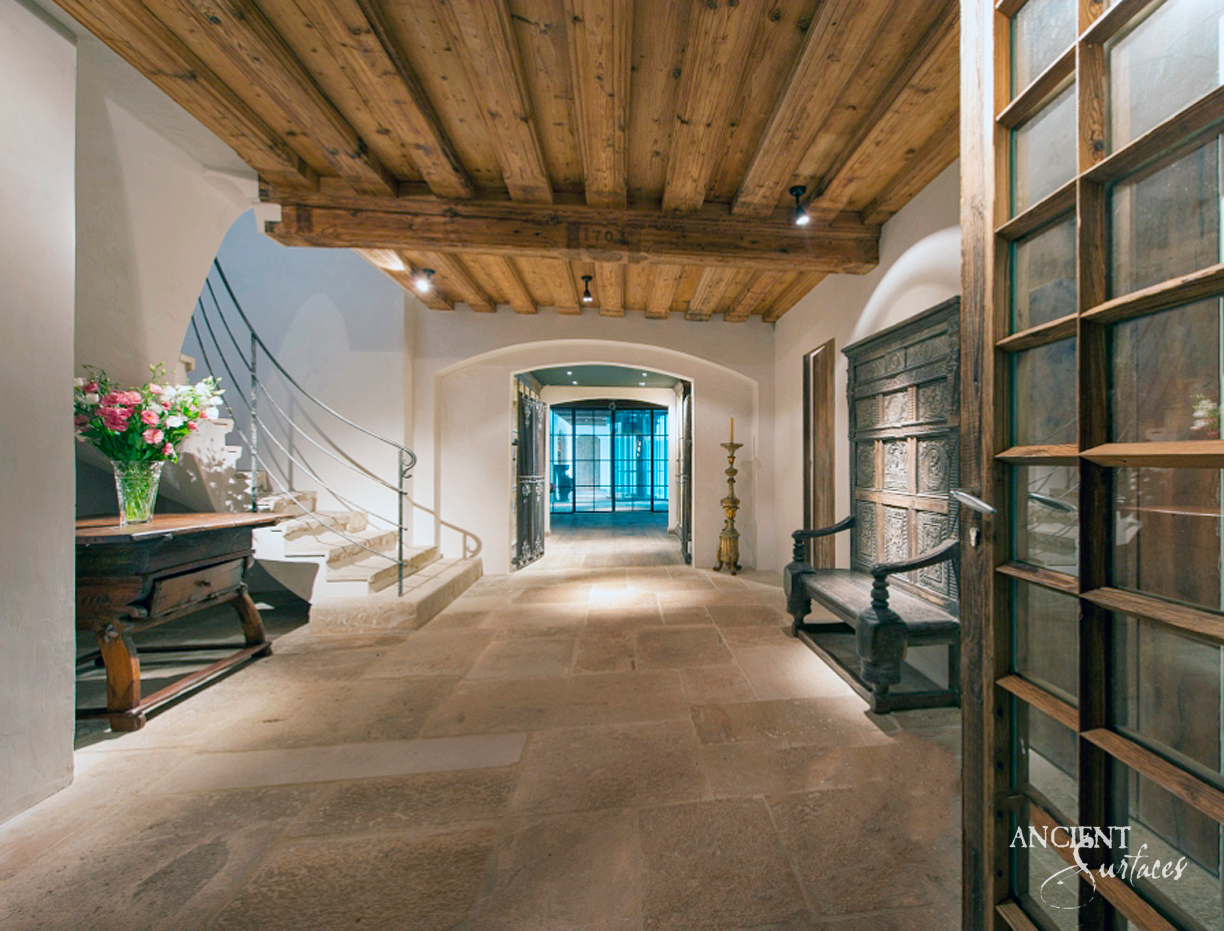
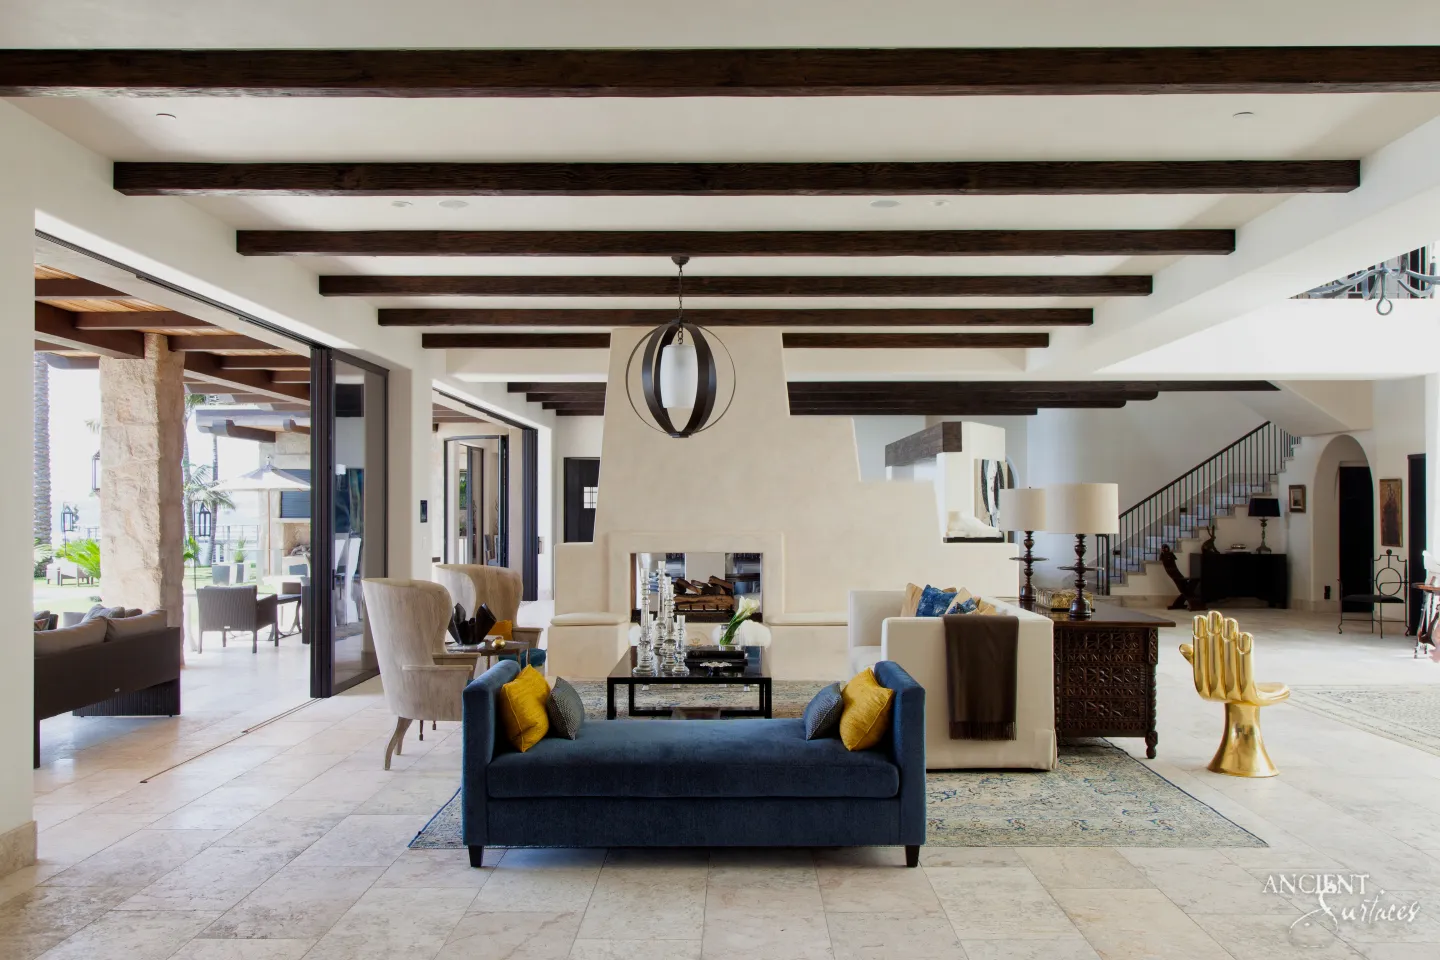
Limestone Plank Hallway Opening onto an Interior Courtyard
Long limestone planks pave this gallery hallway, laid in random lengths with staggered joints so the floor reads as one continuous field toward the dining room and the sea view at its end. The stone runs from pale sand to warm grey with a soft sheen, and its gentle clouding and darker patches keep each plank individual. Where a pocket door slides away, the floor runs to the edge of an interior courtyard, and larger pale pavers continue among gravel, aloes and a rough hewn stone block. The detail shows how limestone can carry a contemporary plan from room to garden. Suited to galleries, corridors and courtyard houses.
- Long limestone planks in random lengths
- Staggered joints running the length of the hallway
- Floor meeting an interior courtyard at a pocket door
- Larger pale pavers set in gravel beyond
This photograph documents an installed application and is shown as a design reference, not as an item for sale. Ask us about limestone for a similar room in your own project.
New York office
By appointment